
Summary
Understanding what fits in an assisted living apartment requires thoughtful planning to make the most of a 400 square foot space while maintaining comfort and functionality.
- Choose appropriately sized furniture pieces such as a full- or queen-size bed, compact dresser, comfortable seating, and a small dining table that serve your everyday needs
- Create distinct functional zones using furniture placement and area rugs to separate sleeping, sitting, and dining areas without cluttering the space
- Maintain clear pathways between the bed, bathroom, seating, and entrance to ensure comfortable movement, especially for residents using mobility aids
- Maximize storage through vertical solutions like narrow bookshelves, under-bed containers, and multifunctional pieces such as ottomans with interior storage
- Personalize your apartment with meaningful artwork, family photos, and favorite keepsakes rather than attempting to recreate a larger home
Moving to an assisted living community often means downsizing from a larger home, so it is natural to wonder what fits in an assisted living apartment. While every floor plan is different, about 400 square feet can provide comfortable space for everyday essentials and favorite belongings when it is planned thoughtfully.
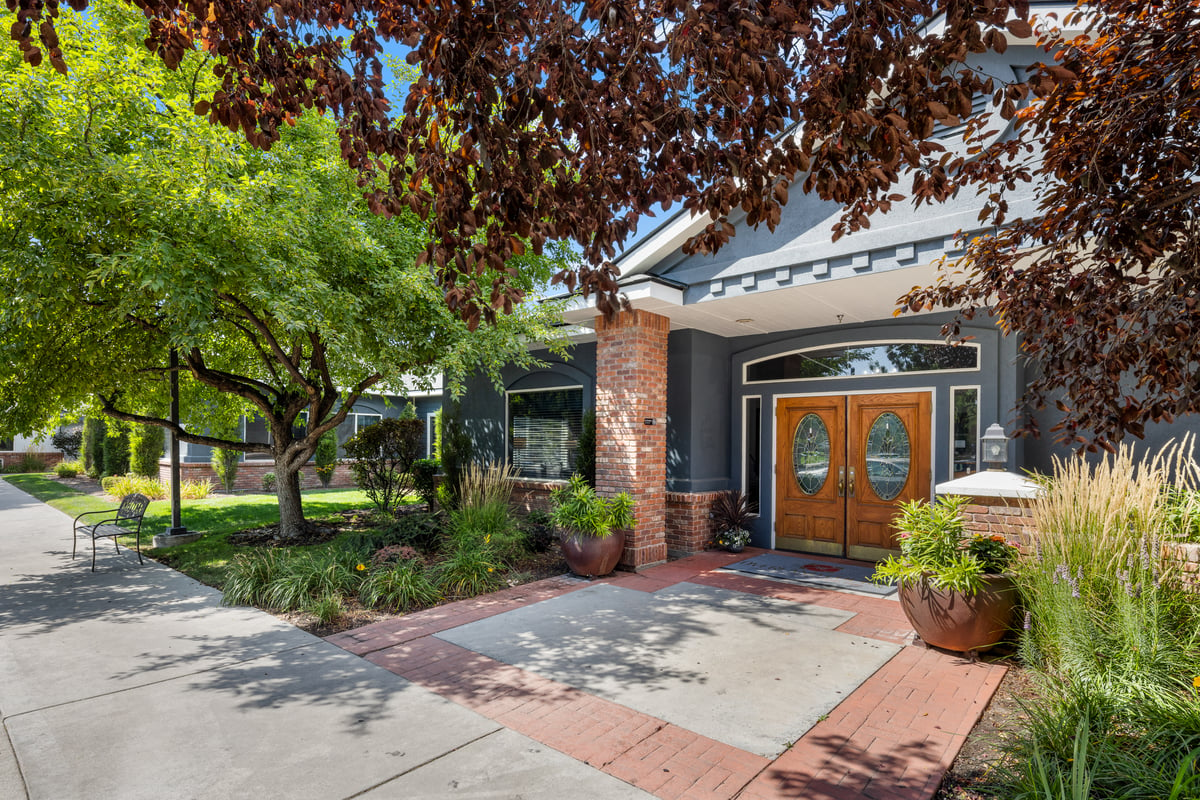
At Overland Court in Boise, Assisted Living apartment homes include suites and one-bedroom options in a range of sizes. Several one-bedroom floor plans are just over 400 square feet, making them useful examples of how much space assisted living can provide without creating more room than a resident needs to manage.
Choosing Furniture for an Assisted Living Apartment
The right furniture for an assisted living apartment starts with pieces that are comfortable, useful and appropriately sized. Before moving day, measure the apartment home and each item you plan to bring.
For the bedroom, consider:
- A full- or queen-size bed, depending on the floor plan and available space
- A nightstand for personal items and lighting
- A dresser or other compact clothing storage
The living area may have room for a comfortable recliner or small sofa, a side table and a television stand. Some residents prefer two accent chairs instead of a sofa to create conversation space while keeping the room open. Depending on the assisted living apartment layout, a small table and two chairs can also provide a convenient place for meals or hobbies.
Creating Functional Zones in Your Layout
Good assisted living room size planning is about more than determining whether furniture technically fits. The arrangement should make everyday movement comfortable and keep frequently used belongings within easy reach.
In an open floor plan, furniture placement can help distinguish sleeping, sitting and dining areas. A small area rug may visually define a sitting space, while a table near another part of the apartment can create a separate place for meals, puzzles or reading.
Avoid filling every available section of floor space. Clear pathways between the bed, bathroom, seating and entrance can make the apartment easier to move through, particularly for a resident who uses a walker or another mobility aid.
Smart Storage When Downsizing to Assisted Living
Downsizing to assisted living is often easier when families focus first on what a resident uses regularly and values most. Instead of trying to recreate a larger home, choose belongings that serve a purpose or make the new apartment feel familiar.
Space-saving options can include:
- Vertical storage, such as a narrow bookcase, where permitted
- Under-bed containers for linens or seasonal clothing
- Multifunctional pieces, such as an ottoman with interior storage
It also helps to think beyond furniture. Books, framed photos, keepsakes and favorite decorative pieces can make an apartment personal without taking up substantial floor space.
At Overland Court, residents can spend time beyond their apartment homes in comfortable shared spaces and enjoy community programs such as Vibrant Life®. Services such as housekeeping, apartment maintenance and scheduled transportation can also reduce the number of household items residents need to keep on hand.
Personalizing an Assisted Living Apartment
Practical planning matters, but an apartment should still reflect the person who lives there. Favorite artwork, family photos and meaningful keepsakes can make a new space feel familiar from the beginning.
Small houseplants, throw pillows and familiar blankets add personality without requiring much floor space. Instead of bringing every possession from a previous home, residents and families can select items connected to favorite memories, interests and routines.
This approach can also make the moving process more manageable. Start with the belongings used every day, then add decorative pieces once the main furniture is in place.
Planning for Comfortable Everyday Movement
Furniture placement should support how a resident actually uses the apartment. Before finalizing the arrangement, consider the routes between the bed, bathroom, seating area, closet and entrance.
A few simple planning priorities include:
- Keeping frequently traveled pathways open and uncluttered
- Placing lamps and everyday belongings within comfortable reach
- Avoiding unnecessary furniture that makes movement more difficult
Families should also review the specific features of the apartment home rather than assuming every assisted living floor plan is identical. Knowing where doors, closets, windows and other fixed features are located makes it much easier to decide what furniture to bring.
Making the Move to Overland Court
Successful downsizing starts with accurate measurements. Create a simple floor plan before moving day and compare it with the dimensions of each major piece of furniture. This can prevent bringing oversized items that leave the apartment feeling crowded.
Overland Court offers multiple Assisted Living floor plans, including suites and one-bedroom apartment homes. Its Blue Spruce, Sweet Cherry, Silver Maple and Box Elder one-bedroom plans range from 417 to 459 square feet, while other suite options provide different configurations and sizes.
Seeing the actual apartment is one of the best ways to understand what fits in an assisted living apartment. Bring a tape measure, note the location of doors and storage areas, and picture how the resident will move through the space each day. Overland Court associates can also answer questions about available floor plans and community features.
Schedule a tour of Overland Court to explore Assisted Living apartment homes and find a layout that feels comfortable for everyday living.